<-- style PDP --> 2795 Ravenscliffe Road, Huntsville - Single Family Residence for sale for $1,150,000
  • sold

2795 Ravenscliffe Road

Huntsville, ON, P1H 2J2 - Stisted

$1,150,000$000000

  • Neighbourhood

    Stisted

  • Major Intersection

  • Listed Since: 1678 day(s)

  • Last update: 1601 day(s) ago

Overview

  • Property Type

    Single Family Residence, 1.5 Storey

  • Bedrooms

    1 + 2

  • Bathrooms

    2

  • Basement

    Walk-Out Access, Full, Finished

  • Kitchen

    n/a

  • Total Parking

    12

  • Lot Size

    0.00x0 (Acres)

  • Taxes

    $3,018.65 (2022)

  • Type

    Freehold

Property Description

Property description for 2795 Ravenscliffe Road, Huntsville

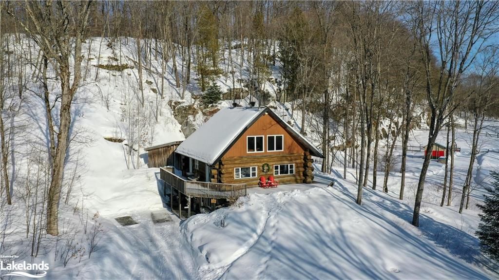
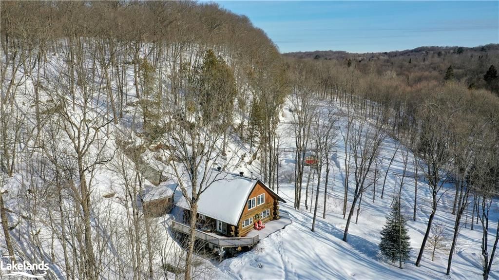
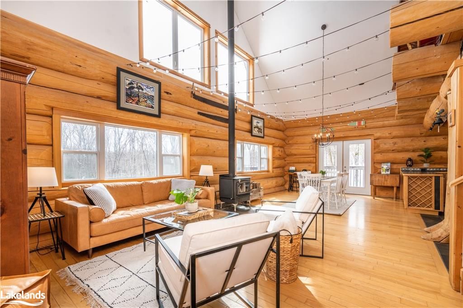
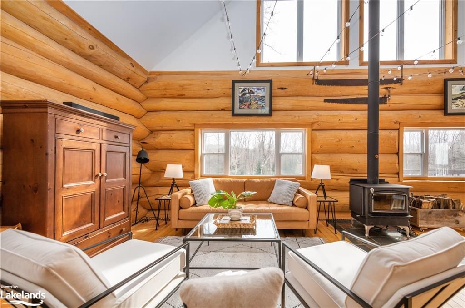
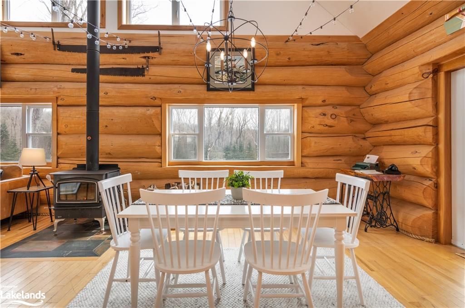
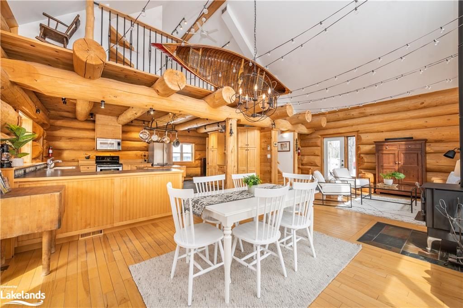
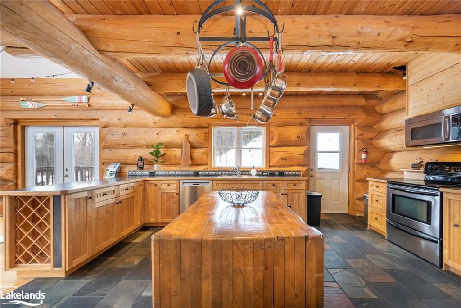
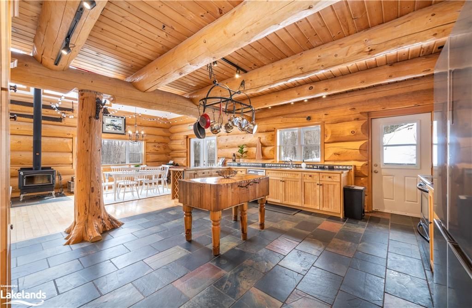
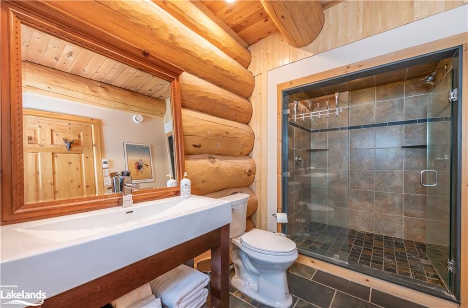
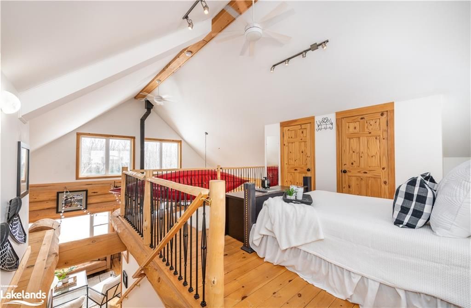
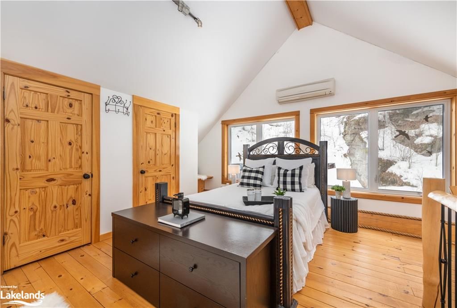
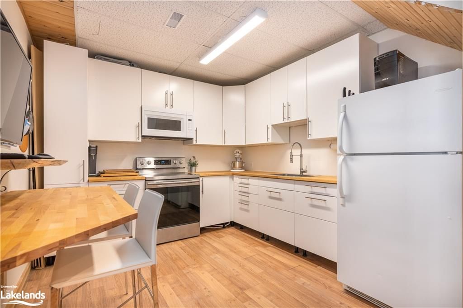
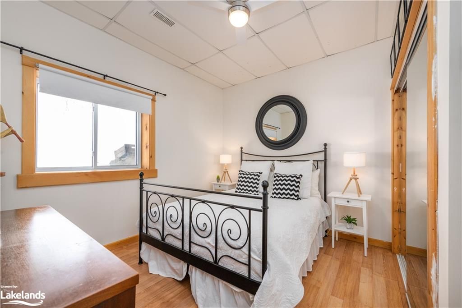
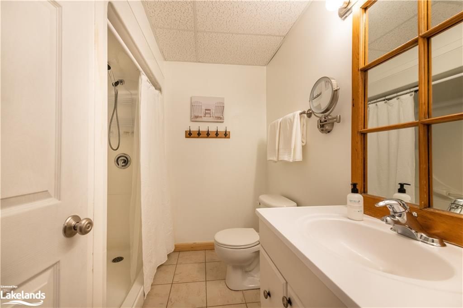
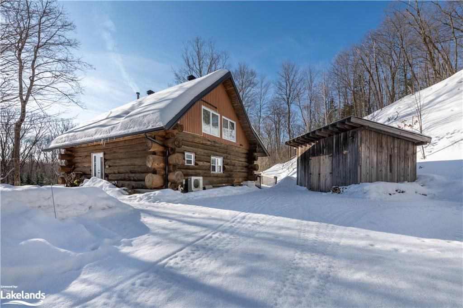
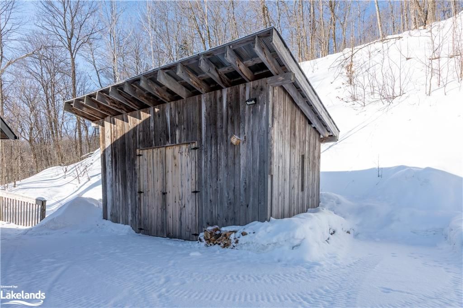
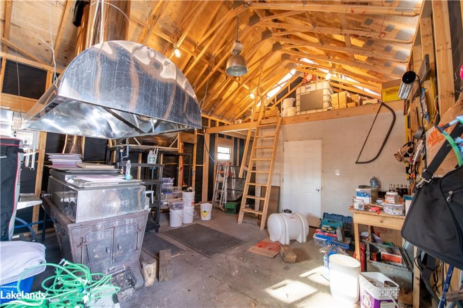
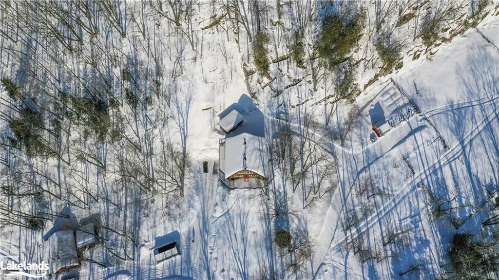
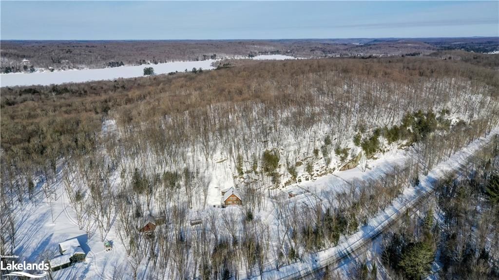
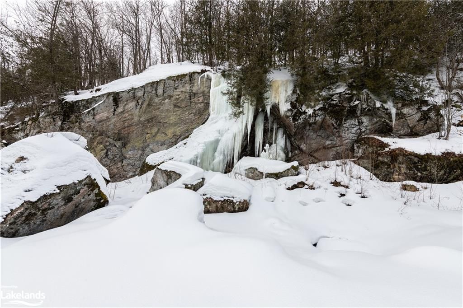
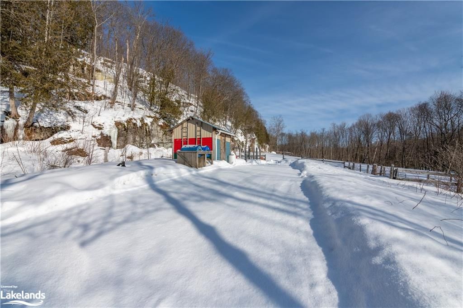
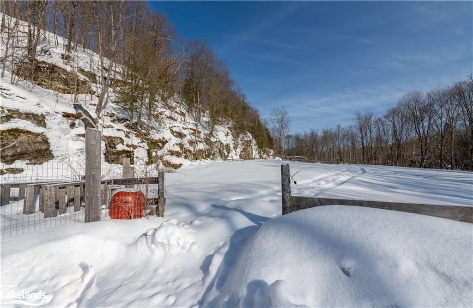
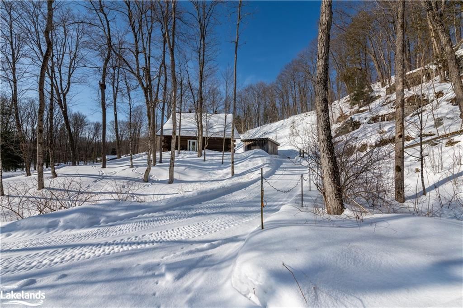
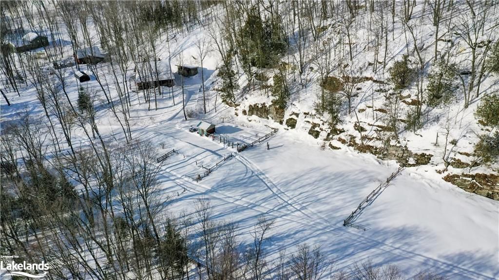
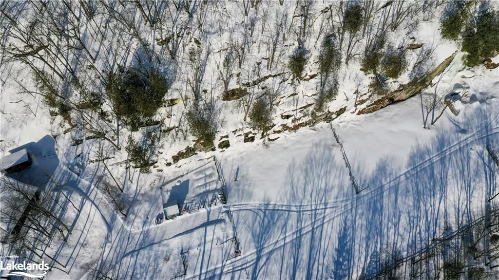
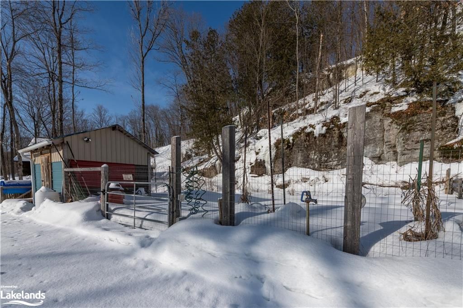
Impressive and breathtaking Scandinavian style scribe log home was handcrafted by local log home builder in 2008. Natural glowing beauty provides an environmentally sound and energy efficient home. Nestled on 23 acres of majestic Muskoka forest with views of your dramatic rock ridge, extensive trails, paddock, and veggie garden. The gorgeous interior residence features fully open concept primary rooms with soaring ceilings, exposed massive logs, huge country kitchen perfect for entertaining and family gatherings, with living/dining/kitchen having views of the central quintessential wood burning stove giving a cozy rustic feel to a home that has all the modern amenities you crave. Sunlit loft primary bdrm with views that feel like you are sleeping above the trees. Slate and wood floors. 2 bedrooms, 2nd kitchen, and 3pc bathroom in walk out lower level. Potential in-law suite. Maple Syrup farm with fully functioning "sugar shack", 500+ taps with potential for much more. Great option for the hobbyist, or opt out and use the building as a workshop, studio, or whatever you are dreaming of. Sellers will remove maple syrup equipment from building prior to closing if desired. This gorgeous log residence is also currently a licensed airbnb with the owners renting the main and 2nd level while they live in the lower level. Income info in online docs. One of the most dramatically beautiful properties in the area. 23 acres includes 2835 Ravenscliffe, 10 acres which may or may not be buildable.

Listed by ROYAL LEPAGE LAKES OF MUSKOKA REALTY, BROKERAGE, HUNTSVILLE -Centre Street

  • MLS #

    40224193

  • Sq. Ft

    1210

  • Sq. Ft. Source

    MLS

  • Lot Irregularities

    See Surveys attached in online documents

  • Year Built

    2008

  • Pool

    None

  • Drive

    n/a

  • Garage

    n/a

  • Total Parking

    12

  • Family Room

    n/a

  • Den

    n/a

  • Exterior

    Log

  • Fireplace

    1

  • Roof

    Asphalt Shing

  • Foundation

    Block

  • Elevator

    n/a

  • Water View

    n/a

  • Laundry Level

    n/a

  • Heat

    Forced Air-Propane

  • A/C

    Humidity Control, Wall Unit(s), Other

  • Water

    Drilled Well

  • Water Supply

    n/a

  • Sewers

    n/a

  • Central Vac

    n/a

  • Utility Room

    6.53 x 3.05 ft Lower level

    Laundry

  • Bathroom

    false Lower level

    3-Piece

  • Bedroom

    3.48 x 3.05 ft Lower level

  • Bedroom

    3.48 x 3.05 ft Lower level

  • Kitchen

    3.53 x 3.05 ft Lower level

  • Bedroom Primary

    5.18 x 4.70 ft Second level

  • Bathroom

    false Main level

    3-Piece

  • Kitchen

    5.79 x 5.18 ft Main level

  • Dining Room

    4.39 x 3.66 ft Main level

  • Living Room

    5.18 x 4.39 ft Main level

Thinking of Selling?

Find Out Your Home’s Value in Today’s Market!

No Email or Signup is required to view your home estimate.

estimate your home value

Contact Manoj Kukreja

Sales Representative,
Century 21 People’s Choice Realty Inc.,
Brokerage
(647) 576 - 2100

Manoj profile avatar

Mortgage Calculator

This data is for informational purposes only.

Mortgage Payment per month

Principal Amount

Interest

Total Payable

Amortization

Amortization

Closing Cost Calculator

This data is for informational purposes only.

Closing Cost Total for this property

Total Cash flow for purchasing this property

Down Payment(%)*
Additional information

Provincial Land Transfer Tax

Ontario Land Transfer Tax Rebate

Toronto Land Transfer Tax

Toronto Land Transfer Tax Rebate

PST on CMHC Insurance Premium

Lawyer Fees

$2,825

Government Registration Fee's

$164

Title Insurance

Closing Cost Total

Total Cash flow for purchasing this property

Provincial Land Transfer Tax

Ontario Land Transfer Tax Rebate

Toronto Land Transfer Tax

Toronto Land Transfer Tax Rebate

PST on CMHC Insurance Premium

Lawyer Fees

$2,825

Government Registarion Fee's

$164

Title Insurance

Down Payment(%)*

* A down payment of less than 20% is permitted only for first-time home buyers purchasing their principal residence. The minimum down payment required is 5% for the portion of the purchase price up to $500,000, and 10% for the portion between $500,000 and $1,500,000. For properties priced over $1,500,000, a minimum down payment of 20% is required.

Thinking of Selling?

Find Out Your Home’s Value in Today’s Market!

No Email or Signup is required to view your home estimate.

estimate your home value

Contact Manoj Kukreja

Sales Representative, Century 21 People’s Choice Realty Inc., Brokerage
(647) 576 - 2100

Manoj profile avatar

Recent Sold Listings in Stisted, Huntsville

Popular Cities